Search Every Listing

North Texas Home Search

The full NTREIS MLS, updated live. Every active listing in the markets we work, not a filtered selection.

Save
Ask
Tour
Hide
Share
$295,000
3 Days On Site

102 Rye Place
Gun Barrel City, TX 75156

For Sale|Single Family Residence|Active
3
Beds
2
Total Baths
2
Full Baths
1,742
SqFt
$169
/SqFt
1975
Built
Subdivision:
Country Estates Sec 2
County:
Henderson
Call Now: 469-474-9129
Is this the listing for you? We can help make it yours.
469-474-9129
102 Rye Place102 Rye Place102 Rye Place102 Rye Place
Save
Ask
Tour
Hide
Share

Mortgage Calculator

Monthly Payment (Est.)

$1,346
Calculator powered by Showcase IDX, a Constellation1 Company. Copyright ©2026 Information is deemed reliable but not guaranteed.

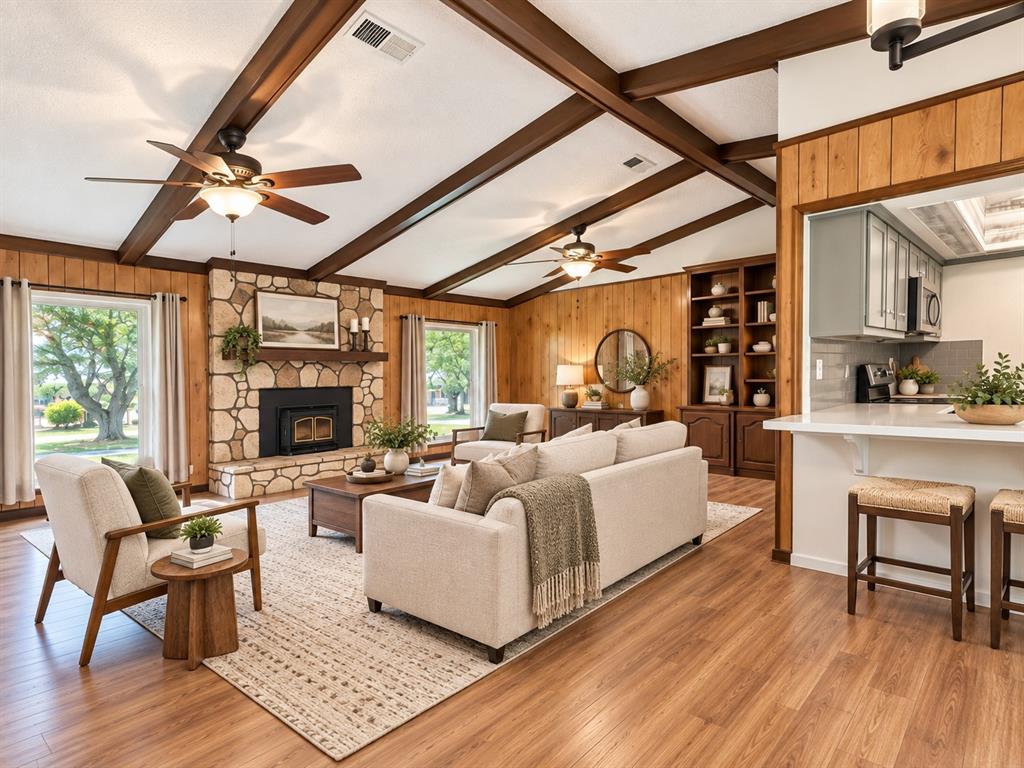
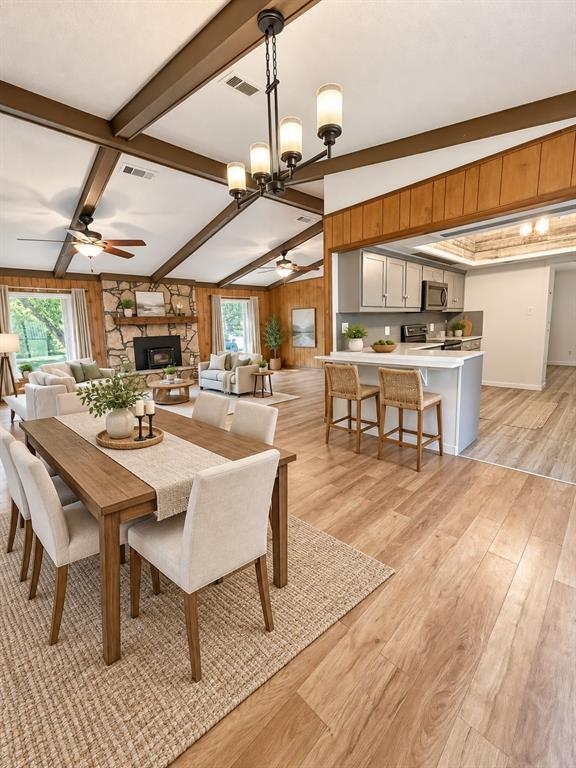
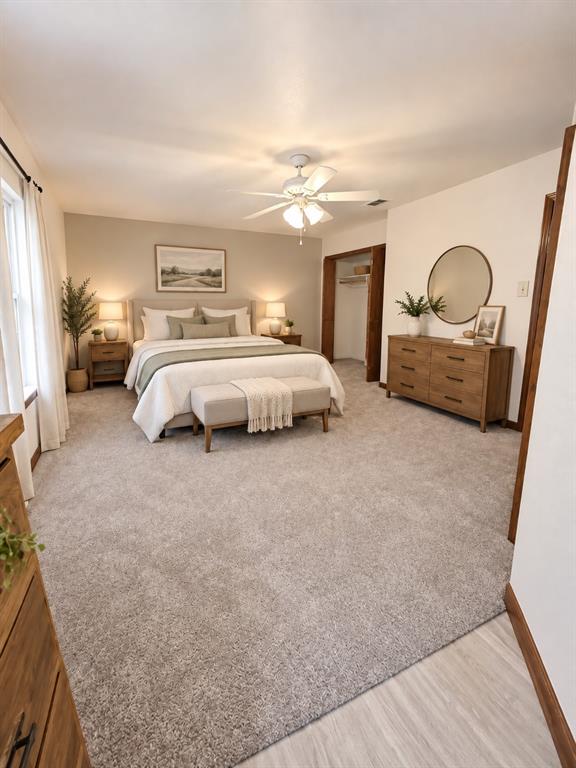
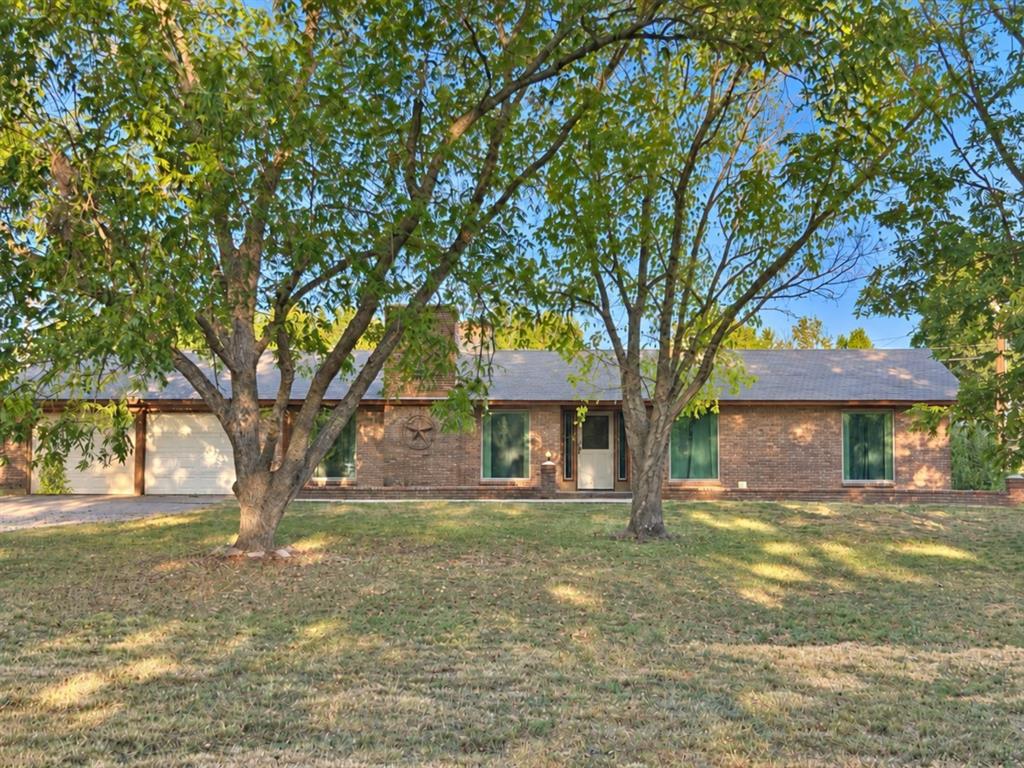
Charming, move-in-ready home in the established Country Estates community of Gun Barrel City, just minutes from Cedar Creek Lake, shopping, dining, and local conveniences. Situated on a spacious corner lot with mature trees, the property features a backyard, fenced dog run, and on-site storage building. Inside, you’ll find a functional floor plan with an updated kitchen, an updated owner’s ensuite, a wood-burning fireplace with insert, ceiling fans throughout, and an attached two-car garage. The kitchen includes an electric range, dishwasher, disposal, and microwave. Central electric heating and air conditioning provide year-round comfort. The shingle roof is approximately 10 years old . The home is connected to city water and public sewer, with no septic system to maintain. No mandatory HOA, Vacant and easy to show—schedule your private tour today!

Save
Ask
Tour
Hide
Share
Listing Snapshot
Price 
$295,000
Days On Site 
3 Days
Bedrooms 
3
Inside Area (SqFt) 
1,742 sqft
Total Baths 
2
Full Baths 
2
Partial Baths 
N/A
Lot Size 
0.648 Acres
Year Built 
1975
MLS® Number 
21387856
Status 
Active
Property Tax 
$3,850
HOA/Condo/Coop Fees 
N/A
Sq Ft Source 
N/A
Friends & Family
Recent Activity
3 days agoListing updated with changes from the MLS®
3 days agoListing first seen on site
General Features
Acres 
0.648
Attached Garage 
Yes
Foundation 
Slab
Garage 
Yes
Garage Spaces 
2
Levels 
One
Parking 
Circular DrivewayDrivewayGarageGarage Door OpenerGarage Faces FrontAttached
Property Sub Type 
Single Family Residence
Security 
Smoke Detector(s)
Sewer 
Public Sewer
Special Circumstances 
Standard
Style 
Ranch
Water Source 
Public
Interior Features
Appliances 
DishwasherDisposalElectric RangeElectric Water HeaterMicrowave
Cooling 
Ceiling Fan(s)Central AirElectric
Fireplace 
Yes
Fireplace Features 
Blower FanLiving Room
Fireplaces 
1
Flooring 
CarpetVinyl
Heating 
CentralElectricFireplace(s)
Interior 
Eat-in KitchenKitchen IslandVaulted Ceiling(s)High Speed Internet
Laundry Features 
Electric Dryer HookupWasher Hookup
Window Features 
Window Coverings
Bedroom 
Dimensions - 0 x 0Level - FirstFeatures - Ceiling Fan(s)
Dining Room 
Dimensions - 0 x 0Level - First
Living Room 
Dimensions - 0 x 0Level - FirstFeatures - Ceiling Fan(s)
Master Bedroom 
Dimensions - 0 x 0Level - FirstFeatures - Ceiling Fan(s)
Save
Ask
Tour
Hide
Share
Exterior Features
Construction Details 
Brick
Fencing 
Back YardChain LinkPartial
Lot Features 
Corner LotFew TreesSlopedSubdivided
Patio And Porch 
Awning(s)Covered
Roof 
Composition
View 
Park/Greenbelt
Waterfront Features 
Cedar Creek
Waterview 
Park/Greenbelt
Windows/Doors 
Window Coverings
Community Features
School District 
Mabank ISD
Financing Terms Available 
CashConventionalFHAVA Loan
Schools
School District
Mabank ISD
Elementary School
Southside
Middle School
Mabank
High School
Mabank
Listing courtesy of Lisa Rhodes of KW-Cedar Creek Lake Properties lrhodes62@kw.com


© 2020 North Texas Real Estate Information Systems. All rights reserved. Information is deemed reliable but is not guaranteed accurate by the MLS or NTREIS. The information being provided is for the consumer's personal, non-commercial use, and may not be reproduced, redistributed, or used for any purpose other than to identify prospective properties consumers may be interested in purchasing.
Last checked: 2026-09-20 08:21 PM CDT

Neighborhood & Commute
Source: Walkscore
Disclosure: Community information and market data powered by Constellation Data Labs. Information is deemed reliable but not guaranteed.
Save
Ask
Tour
Hide
Share
Scroll to Top